Helloooo, anyone home? I feel like I haven't been here in ages! The end of June went by in such a blur I had to do a double take at today's July calendar. Josh was out of town for over a week for work and managing the house and the yard and the boys by myself left no time for, well, anything else really. But I'm back! And I'm coming back with a bang today so grab a cup of tea and settle in for a post of epic proportions. Epic in terms of photos, that is, because there are MANY.
So the end of June also marked the one year anniversary of our move to our new house. Should I even be calling it new anymore? Probably not. In some ways I feel like we've done so much in the past year that I can hardly believe it's even the same place we started with. In other ways, like when I look at all the rooms we haven't even touched yet, I feel like we've barely made a dent. So I thought to commemorate reaching the one year mark it might be fun to dig out all the old photos we took over a year ago when we first toured the house and compare them to how the spaces look now that we've had our way with the place for the past 12 months.
Don't get me wrong though, there are plenty of rooms that we haven't touched AT ALL. Like our bedroom for instance, or any of the bathrooms, including one covered in a very unfortunate paisley wall paper. We also haven't laid a finger on the office/study area or the third floor in it's entirety. So you see, we still have quite a ways to go and there are still plenty of rooms you won't be seeing today. Mainly because they look exactly as they did a year ago and that makes for boring photos.
As far as the rest of these rooms below, most of them aren't really even done, in fact on most of them we've only just started. Nevertheless, a look at our progress and an even closer look at how far we still have to go might help give us the kick in the pants we need to get out those paint brushes a little more often as we take on the coming year.
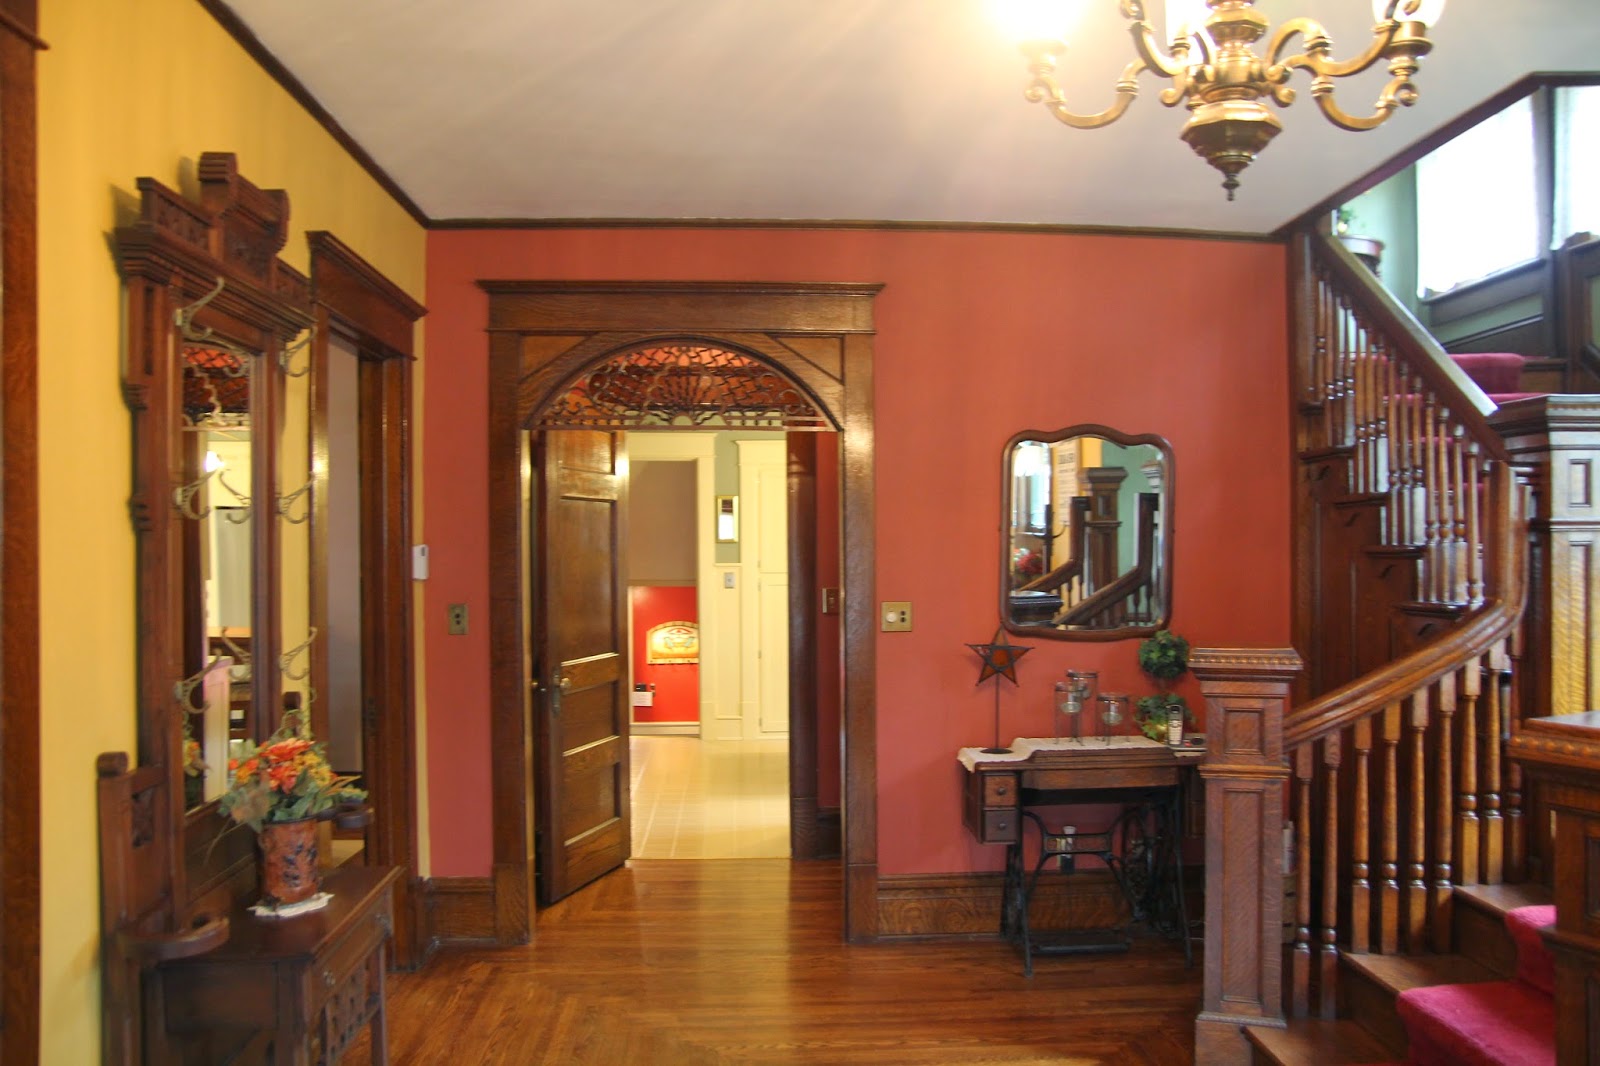
Let's start with the foyer, shall we? This room is about 50% complete, I'd say. You can see in the photos below the paint colors the previous owners had chosen were, interesting, to say the least. Not just the colors themselves but the combinations we're quite baffling as well. Luckily, if you can see past that you can tell the room has some good bones, and I loved the front staircase so, so much. And although it can be time consuming paint is really the easiest thing in the world to change.
Here's a look at the before and then we'll talk about the changes we made so far and what we still need to accomplish.
BEFORE
AFTER
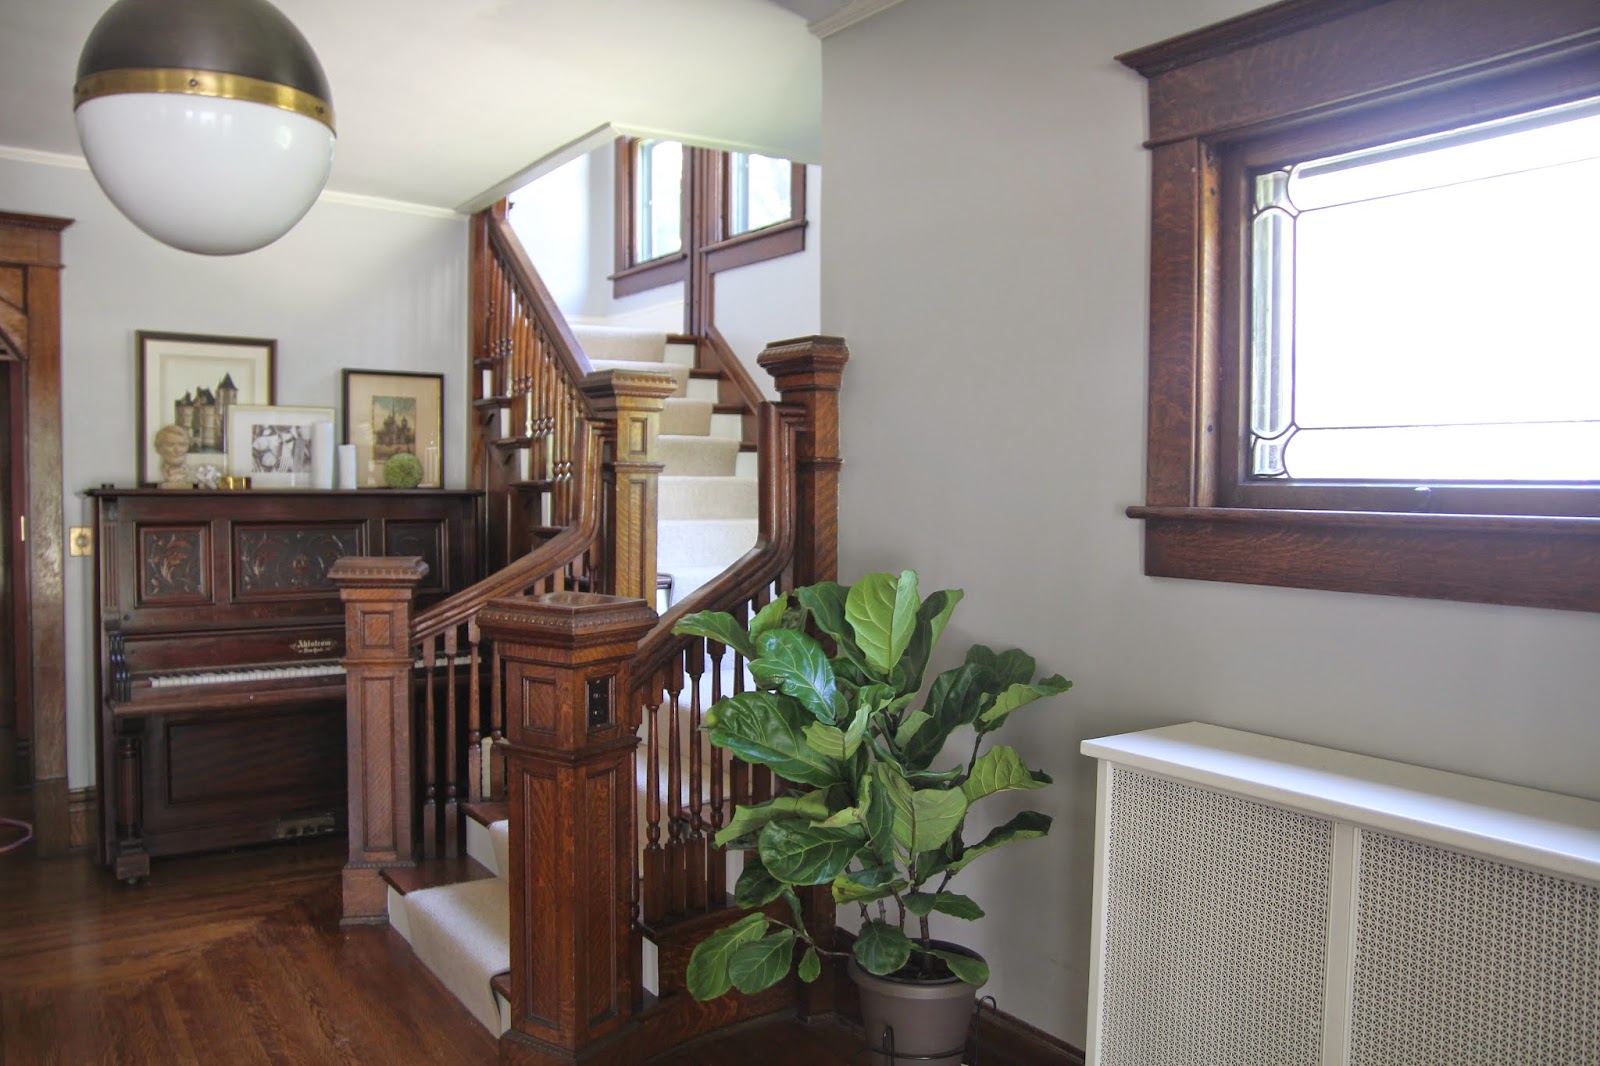
So what we've done so far is paint, obviously. That being the most massive change of them all. All four walls are now the same color instead of three different ones! We changed out the old brass chandelier for a more modern, large scale pendant. We took down the frumpy lace curtains from the doors and windows, and had an opaque window film applied over the front door glass and the two sidelights to allow for privacy while still letting light flow freely into the space.
One thing that sort of bugs me in this house is how tiny the crown molding is everywhere. You can see in the photos how beefy and amazing the base moldings are, and I'm so disappointed that didn't carry over into the crown. That little strip of dark trim at the ceiling was driving me crazy. It was too wimpy and thin to do anything for the space so in each room we've painted, starting in the foyer, we've painted the crown molding out the same white color as the ceiling in hopes of helping it visually just disappear. I think this was a good call, and in the end I was much happier with the overall look of the room once that tiny dark strip of wood was gone.
Needless to say, we also got rid of that terrible red stair runner. It wasn't just a runner either, it bled up into the hall upstairs and was a sea of red wall to wall carpet. (You'll see more of this in a bit). It was so ghastly that it was literally the very first thing to go. We had the runner and all the carpeting upstairs removed before even moving in. Upstairs we opted to keep the hardwoods and just use area rugs to soften the spaces but we did replace the runner with a new wool carpeting that I absolutely love.
And speaking of the stairs, the last change we made to the space was painting the stair risers (or face of the stairs) white. I thought all the dark wood was really heavy in here and I love the tailored look of white risers. It may not be the first thing you notice but to me it makes a huge difference in the feel of the room. Which leads me to...
THE THINGS WE STILL NEED TO DO. For starters, we need to paint the stair spindles white as well. This was always part of the plan, but I rushed to paint the risers before the new runner was installed and then somehow just never got back around to finishing the job. I think once the spindles are also white the whole stair case will look fresh and updated and much lighter and brighter.
What else? Well, we definitely need a piano bench. I was lucky enough to inherit that gorgeous antique piano pictured above but I have yet to find a bench that goes well with it size and style-wise. I'd also like a more permanent rug for the Foyer as opposed to the little 2x3 by the front door. The mirror and the artwork you see hanging were things I already owned that I just threw up on the walls and the little chest below the mirror is the boys' toy box. None of these things are necessarily ideal for the space, and they're just kind of there because we had them. If I was really doing this room right - and I hope to one day - I'd like to find a perfect little entry table for the mirror wall and probably a smaller mirror to go above that. I'd like to get a chair for the corner by the radiator and probably some new art work. It's a work in progress, like so much else is, but I plan to just keep my eyes open and hope to stumble upon the right pieces for this space as time goes on.

Right off the foyer is the living room -- let's head there next, shall we? Also, this is kind of a cool before and after shot from the stairs above and below.
BEFORE
For some reason I only had these three sad little "before" pics, but I think you get the idea.
AFTER
We started by painting the walls white to create a nice, clean backdrop for our furniture and artwork. We removed the draperies but kept the wood blinds for privacy/sun control. The previous owners had their TV next to the fireplace but because there's only one wall wide enough to put a sofa comfortably, the ideal spot for optimal TV viewing is straight across the room on the small wall separating the living and dining rooms. So, we moved the cable there and after much effort managed to find a little media center small enough to fit the wall and mounted the TV above. The only other thing we've really done in here is I painted the fireplace tile black - you may remember my post on that process
here. I still need to style that fireplace mantle by the way. It's a completely blank slate and I don't even know where to start. Also, that ceiling fan has got to go. The sooner the better IMO, but I'm still searching for a light fixture that will be a real show stopper in here.
The artwork hanging on the wall next to the fireplace I actually did buy and frame specifically for that wall, so that was a win for this room. Everything else however, came with us from our old house. That furniture was specifically purchased based on the layout of our old house and the room it was going in. Here, it's just making do. It works ok but in a perfect world I'd get to buy all new stuff and I'd choose things meant to fit and work perfectly together in THIS space. Maybe one day. I mean, can't you just picture a beautiful leather chesterfield in front of those windows? Ah, a girl can dream.
Moving on!
We all remember the kitchen and my extensive coverage of the play-by-play phase one makeover I posted all about at the time. You can find the full before post
here and the full after post
here. But just to recap...
BEFORE
AFTER
That pic above was the way the room looked the last time you saw it. The photo below is now. The only change? The new dishwasher! I am probably way too excited over a kitchen appliance but it's so nice to have one that actually functions, you have no idea. The kitchen still needs new countertops and flooring but it's wildly better than where we started.
Another room I've shown you already is the mud room. Below is one old photo from before we moved in but the whole before post can be found right
here if you want a refresher and here's the complete
after post as well.
BEFORE
AFTER
And remember back in the very beginning, the first room I ever completed was Oren's bedroom? That whole post is
here and shows all the before and afters with plenty of detail shots and info. But just in case you forgot the sad sack of a room we were dealing with when we first got our hands on it, here's a couple before photos to spark your memory.
BEFORE
AFTER
Again, that photo above was the room as you last saw it. But since then I did manage to hang shades and I think they really finish off the room nicely. An updated photo is right below if you'd care to take a peek.
I also previously posted about Wes's finished bedroom as well. At the time I didn't think I had any before photos so that post was all afters. You can see the whole thing
here. But, in scrounging up pictures for today's post I found one long lost photo of the room before we moved in when it was still a shrine to the great OSU franchise ;) So today I give you a single before photo.
BEFORE
AFTER
Let's get back to a few spaces you haven't seen before, shall we? So, this is going to sound kind of weird but the next area is one of my very favorite spaces in the whole house. Aaaannnd, it's our upstairs hallway. It's not even really a room, just a common space between bedrooms and it's not even done, yet, I am totally in love. I also have basically zero before pictures either. In the second photo below there is a tiny peek into the hallway from Oren's room and that's literally the only thing I have to show you. You can barely see the horrid light fixture that was there and the pea green walls. The hallway comes right off the front stairs and had the same paint and carpeting.
BEFORE
AFTER
I started with this after photo because it's taken from the same angle as the one lonely little before photo up there. But it also shows the areas where we still have so much to do - which are those glaringly empty walls on either side of Wes's bedroom door. The wall on the right leads down the stairs and I want to do a gallery wall of family photos here. I'm still on the hunt for something(s) for the wall on the left as well. Also, if you look very closely past the wall on the left you can see our rear stairwell which is still completely 100% unchanged from when we moved in. Still needs paint, runner, window treatment, light fixture, art work, the whole deal. Ugh.


So up here what we did was basically, PAINT. For days, weeks? I don't even remember. It was a never ending sea of stained wooden doors. Seven to be exact, just in this hallway alone. I love the look of painted trim. I actually prefer it over stained trim any day and if the stained wood trim downstairs weren't so old and gorgeous I'd be painting it all in a heartbeat. But downstairs it's in such good shape and is so well done it would be a crime to paint over it. Upstairs, however, is a whole other story. The wood used up here was not the same high quality used in the main rooms downstairs, in fact it even changed species and stain color as you went from room to room up here. A few of the rooms upstairs actually already had the trim painted before we moved in so it was kind of a no brainer to go with fully painted trim everywhere up here. Both bathrooms already had painted trim and so did the baby's room, actually. As we've gone along we've done Wes's room, Oren's room and this whole massive hall area. Our bedroom is the only area up here we still haven't gotten to yet (sad trombone) and the only place the stained wood trim still remains.(Conveniently hidden behind one of those closed doors, FYI).
Besides all the painting, seriously though, ALL THE PAINTING (did you see that built in?) we've done a few other things to help spruce this hall area up. We changed out the light fixture, hooray! We removed all the dingy black hardware on the built in and spray painted it all a gorgeous matte gold and then re-installed. We obviously removed that red carpeting and cleaned and polished the floors. We got a pretty new area rug (actually FLOR tiles) and hung some artwork on the one wall by Oren's room. We've come a long way up here. And once we get some things on the other two walls I mentioned before, we can stick a fork in this space. So pretty and light compared with how it looked before. Like I said, one of my favorite spots in this whole place.

And because you've been so patient and made it this far into this ridiculously long and self-indulgent blog post imma give you a little teeny tiny sneak peek into the baby's nursery. It's still nowhere near done - hello blank walls everywhere! But it's coming along. You may remember
how it looked only a few short weeks ago...
Definitely an improvement.
And last but not least we have my very favorite of all the rooms in our entire house. Mama's sunroom.
I discussed in
a post a long time ago my search for a white sofa for this room (succeeded!) and my vision for an all white sun room. Well, it's about half way there I'd say, but let's take a look at the photos first.
BEFORE
AFTER
So the main thing this white sunroom is lacking is, um, white paint. Yeah, I may have fully furnished it but I have yet to tackle the painting, Because, have you seen that wall of window trim??!! I get hives just thinking about painting all of this and I'm not going to give the walls a fresh coat of paint and then just ignore the massive amount of trim. So I've been practicing avoidance in here pretty well the past few months.
I'm thrilled with the furnishings I've been able to score for in here. The rug, sofa, pillows, round table and chairs are all new and perfect for in here. The lamps and nesting tables were things I already owned and just threw in here to finish the room off. Would I pick them today for this room if I didn't already own them? Probably not, but they can be replaced over time. For now at least this room functions well and looks pretty good to boot. I'd also like to get a tree for in here and some hanging planters, but for the most part what this place needs is paint.
I am accepting volunteers if anyone's willing.
And that's it. That's the house one year later. My brain is already on overload thinking about everything else I still want/need to do and I'm itching to get going. I'll keep you all updated as I go along and I can not wait to see what this place looks like another year down the road!
xoxo